

Listing Courtesy of: Coeur D'Alene MLS / Listed By: Marcus Butler, Century 21 Beutler & Associates
477 S Prestige Ct Post Falls, ID 83854
Active (106 Days)
$1,159,000 (USD)
Description
MLS #:
26-5362
26-5362
Taxes
$2,226(2025)
$2,226(2025)
Lot Size
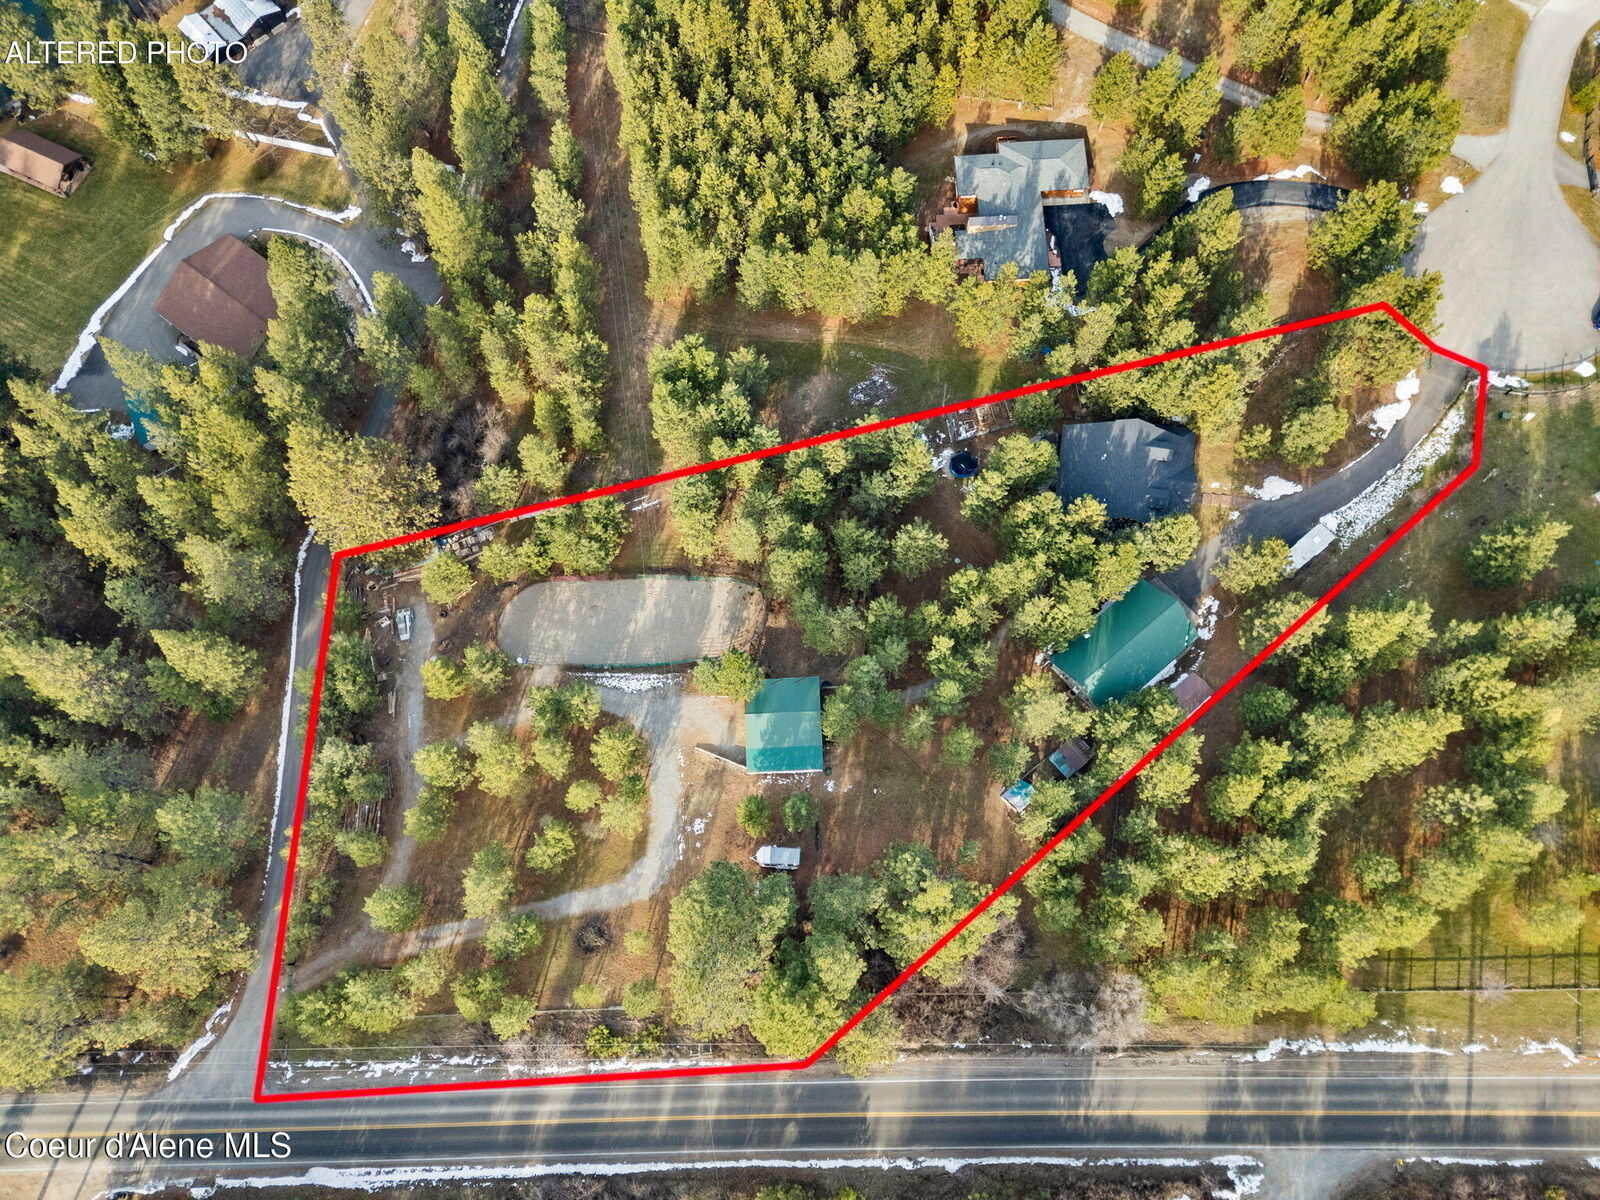
2.42 acres
2.42 acres
Type
Single-Family Home
Single-Family Home
Year Built
2020
2020
Views
Territorial, River, Neighborhood
Territorial, River, Neighborhood
School District
Post Falls - 273
Post Falls - 273
County
Kootenai County
Kootenai County
Community
Prestige Est
Prestige Est
Listed By
Marcus Butler, Century 21 Beutler & Associates
Source
Coeur D'Alene MLS
Last checked Sep 9 2026 at 8:30 AM GMT+0000
Coeur D'Alene MLS
Last checked Sep 9 2026 at 8:30 AM GMT+0000
Bathroom Details
Interior Features
- Fireplace
- High Speed Internet
- Washer Hookup
Kitchen
- Kitchen Island
- Granite Counter
Subdivision
- Prestige Est
Lot Information
- Level
- Sloped
- Pasture
- Landscaped
- Cul-De-Sac
- Irregular Lot
- Open Lot
Property Features
- Fireplace: Fireplace
- Foundation: Concrete Perimeter
Heating and Cooling
- Forced Air
- Furnace
- Electric
- Propane
- Fireplace(s)
- Propane Stove
- Pellet Stove
- Central Air
Flooring
- Carpet
- Tile
- Lvp
Exterior Features
- Garden
- Lighting
- Fire Pit
- Horse Facility
- Rain Gutters
- Lawn
- Roof: Composition
- Roof: Metal
Utility Information
- Sewer: Septic Tank
- Fuel: Electric, Propane, Pellet
Garage
- Det Shop
Living Area
- 2,750 sqft
Listing Price History
Date
Event
Price
% Change
$ (+/-)
Sep 03, 2026
Price Changed
$1,159,000
-3%
-$40,000
Jul 01, 2026
Price Changed
$1,199,000
-4%
-$51,000
May 26, 2026
Listed
$1,250,000
-
-
Location
Estimated Monthly Mortgage Payment
*Based on Fixed Interest Rate withe a 30 year term, principal and interest only
Listing price
Down payment
%
Interest rate
%Mortgage calculator estimates are provided by C21 Beutler & Associates and are intended for information use only. Your payments may be higher or lower and all loans are subject to credit approval.
Disclaimer: IDX information is provided by the Coeur d’Alene Multiple Listing Service exclusively for consumers’ personal, non-commercial use, that it may not be used for any purpose other than to identify prospective properties consumers may be interested in purchasing. Data is deemed reliable but is not guaranteed accurate by the MLS. Data last updated: 9/9/26 01:30



Outside is where this property truly separates itself. The 28x50 heated shop features a bathroom, washer/dryer hookups, dedicated hot water heater, RV hookups, and is prepped for a future ADU. An additional powered RV pad adds even more flexibility.
Bring the horses--the setup is already here, with a dedicated barn, horse stalls, lean-to for covered hay storage, and fenced/cross-fenced pasture. Secondary/rear access creates an ideal setup for a future second shop or additional outbuilding.
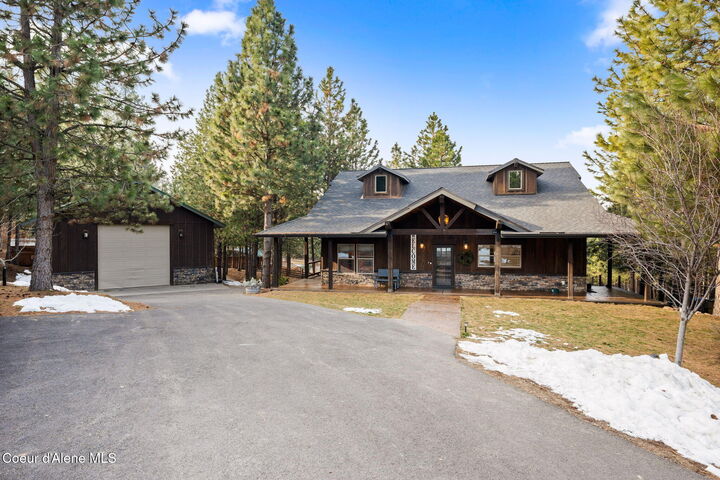
Inside, enjoy an open kitchen with granite countertops and island, gas fireplace, spacious primary suite, and covered outdoor living areas. All approximately 7 minutes to I-90, 10 minutes to shopping and services, and close to Spokane River recreation.
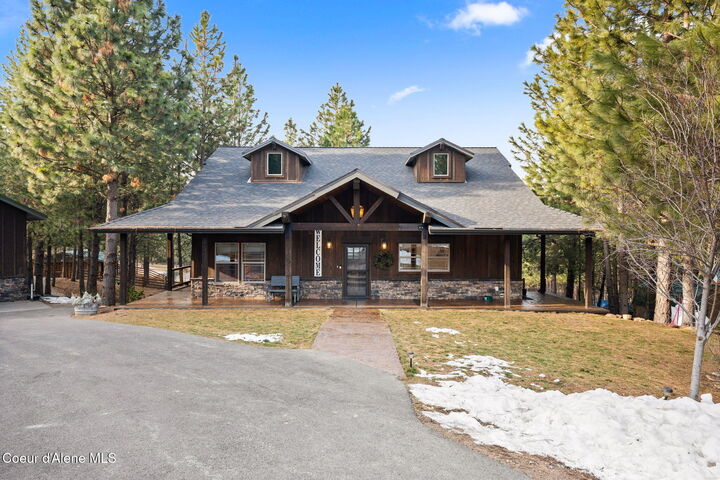
Custom home. Shop. Horse property. No HOA or CCRs. Future ADU potential. Room to expand. This is the complete North Idaho package.